FLOOR · LIVE FOOTAGE
40.19° N · 29.06° E
Hotels · Serviced apartments · Residences · Villas

Your hotel's furniture, priced line by line and run to handover.

Send drawings or a BOQ. We match each item to the right Turkish factory, put an engineer on the floor, and show you the order moving every week.

No BOQ yet? Send the drawings, or just the room count.

Sample order · RC-0142Live
Hotel, 180 keys · Riyadh64 lines · 3 factories · opening Q3 2027
PackageUSD 0.00MUSD 7 890 a key
ProgrammeOn planWeek 14 of 30
Waiting for you5 drawingsReview →
Drawings
Priced
Samples
Production
Shipping
Handover
Production 38% · 3 factories · next: QC on WD-02 batch 2
Sheet 02What you getRev CIssuedFor owners and developers

Four things you can hold us to.

You plan a budget and an opening date. We run the factories, the engineering and the shipping so both hold.

HB-01 Headboard panel × 18073 800
WD-02 Wardrobe + minibar × 180187 200
NS-01 Nightstand × 36052 200
DK-01 Desk, steel frame × 18046 800
SF-07 Sofa, 2 seat × 4249 560
… 59 more lines
SAMPLE PACKAGE · USD0
USD 7 890 a key · 64 lines
01

One price, every line shown

One quote for the whole package. Each line carries a unit price and a total, so you can compare it with anything.

Open a sample BOQ →
02

A date you can plan around

A programme from approved drawings to installed rooms, week by week, updated as the factories move.

Open a sample programme →
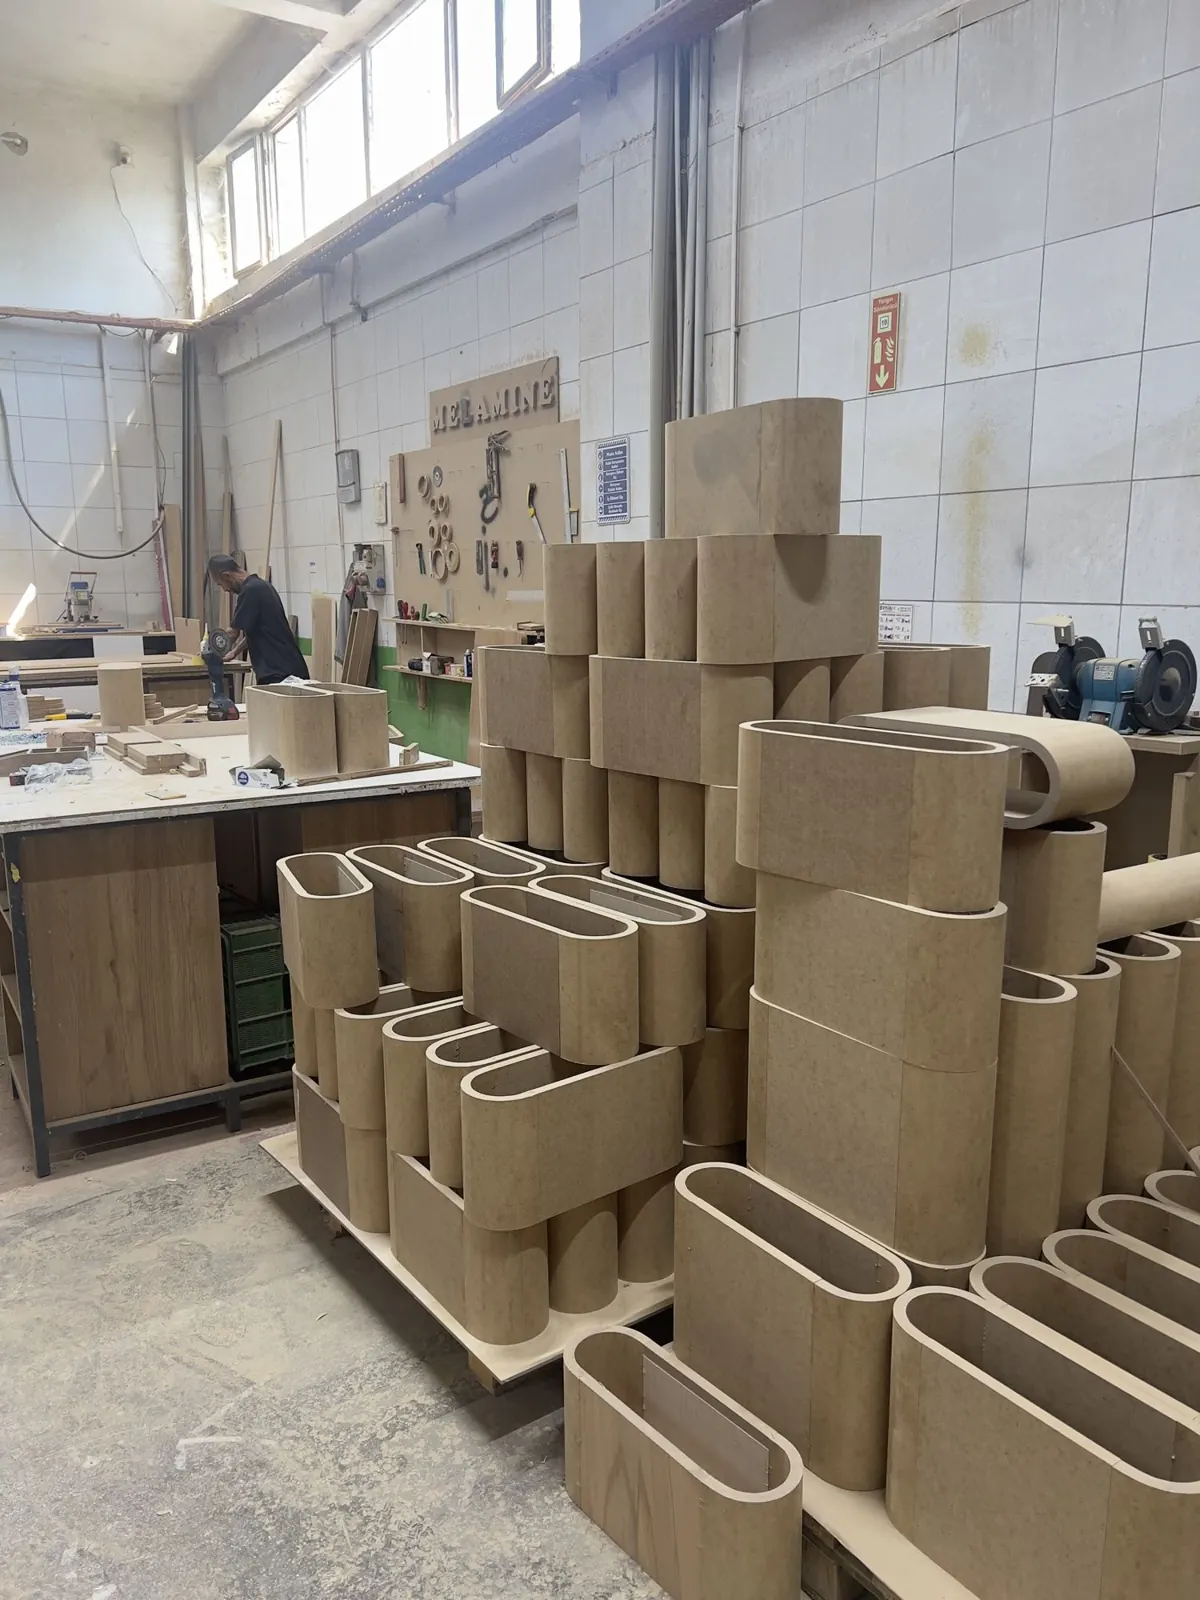
Curved carcass blanks made in batch on the factory floor
03

What you approve is what arrives

Shop drawings and samples are signed off first. Our engineer checks the work against them before it is packed.

Open the shop drawings →
PLYour project lead
WK 14 · 09:12Batch 1 of WD-02 is on the panel line.
WK 14 · 11:40HB-01 rev C is ready for your sign-off.
WK 14 · 12:05Approved. Go ahead.
04

One team answers

You deal with one team from the first drawing to the last snag. We deal with the factories.

Talk to the team →
Sheet 03How an order runs
01 · DRAWING

It starts with your drawing.

Every item gets a code, a size and a finish. WD-02 is one of 64 lines in this order: a wardrobe with a lit minibar niche, 180 of them.

ItemWD-02Size1 600 × 618 × 2 400Qty180
02 · PARTS

We break it down before anyone quotes.

Our engineers split each item into parts, boards, hardware and finish. That's how a factory price can be checked, line by line.

Parts16Board18 mm E1Hardware sets1
03 · PRICE

You see what each part costs.

Carcass, interior and fronts, then hardware, finish and packing. Each part has a price. No lump sums.

UnitUSD 1 040× 180USD 187 200
04 · FLOOR

Made where it fits best.

Casegoods go to the factory with the panel line for them. Our engineer is on the floor and checks each batch against the drawing.

Batch1 of 3Checks8 / 8
05 · PACK AND SHIP

Packed for your room, not for the factory.

Each crate carries the room number and item code. Containers load floor by floor, so the site team unpacks in order.

Crates360Containers7 × 40 HC
06 · ROOM

Installed and signed off.

Fitted on site, checked against the snag list with you, and handed over room by room.

Room412Snags0 open
DrawingPartsPriceFloorShipRoom
WD-02Wardrobe + minibar niche1:25
WD-02 · CUT LISTUSD / UNIT
PartItemOpUSD
.01Side panel, left · 2 300 × 600—72
.02Side panel, right · 2 300 × 600—72
.03Divider · 2 264 × 592—58
.04Top · 1 564 × 600—52
.05Bottom · 1 564 × 600—52
.06Back panel · 8 mm—38
.07Plinth frame · 100 mm—26
.08Shelf, wardrobe · 964 × 576—30
.09Oval rail 30 × 15, with end brackets—18
.10Niche ceiling · 582 × 592—24
.11Minibar top, solid surface—24
.12Downlight, niche · 2 700 K—22
.13Minibar door · oak veneer—84
.14Door, left · oak veneer—128
.15Door, right · oak veneer—128
.16Top cupboard door · oak veneer—72
HWHinges, handles, rail brackets, fixings—74
FNLacquer 30 GU · packing—66
Unit price · × 180 = USD 187 2001 040
OP-70 · Oak veneerCasegoods lane
RC-0142CRATE 412-A
Room412
Floor4
ItemWD-02
Piece1 of 2
Gross122 kg
Container3 of 7
RC0142·412A·WD02·01
CONTAINER 3 OF 7 · 40 HCFLOORS 3–4 · 58 CRATES
GEMLİKport · TRSUEZJEDDAHport · KSARIYADHsiteseasearoad
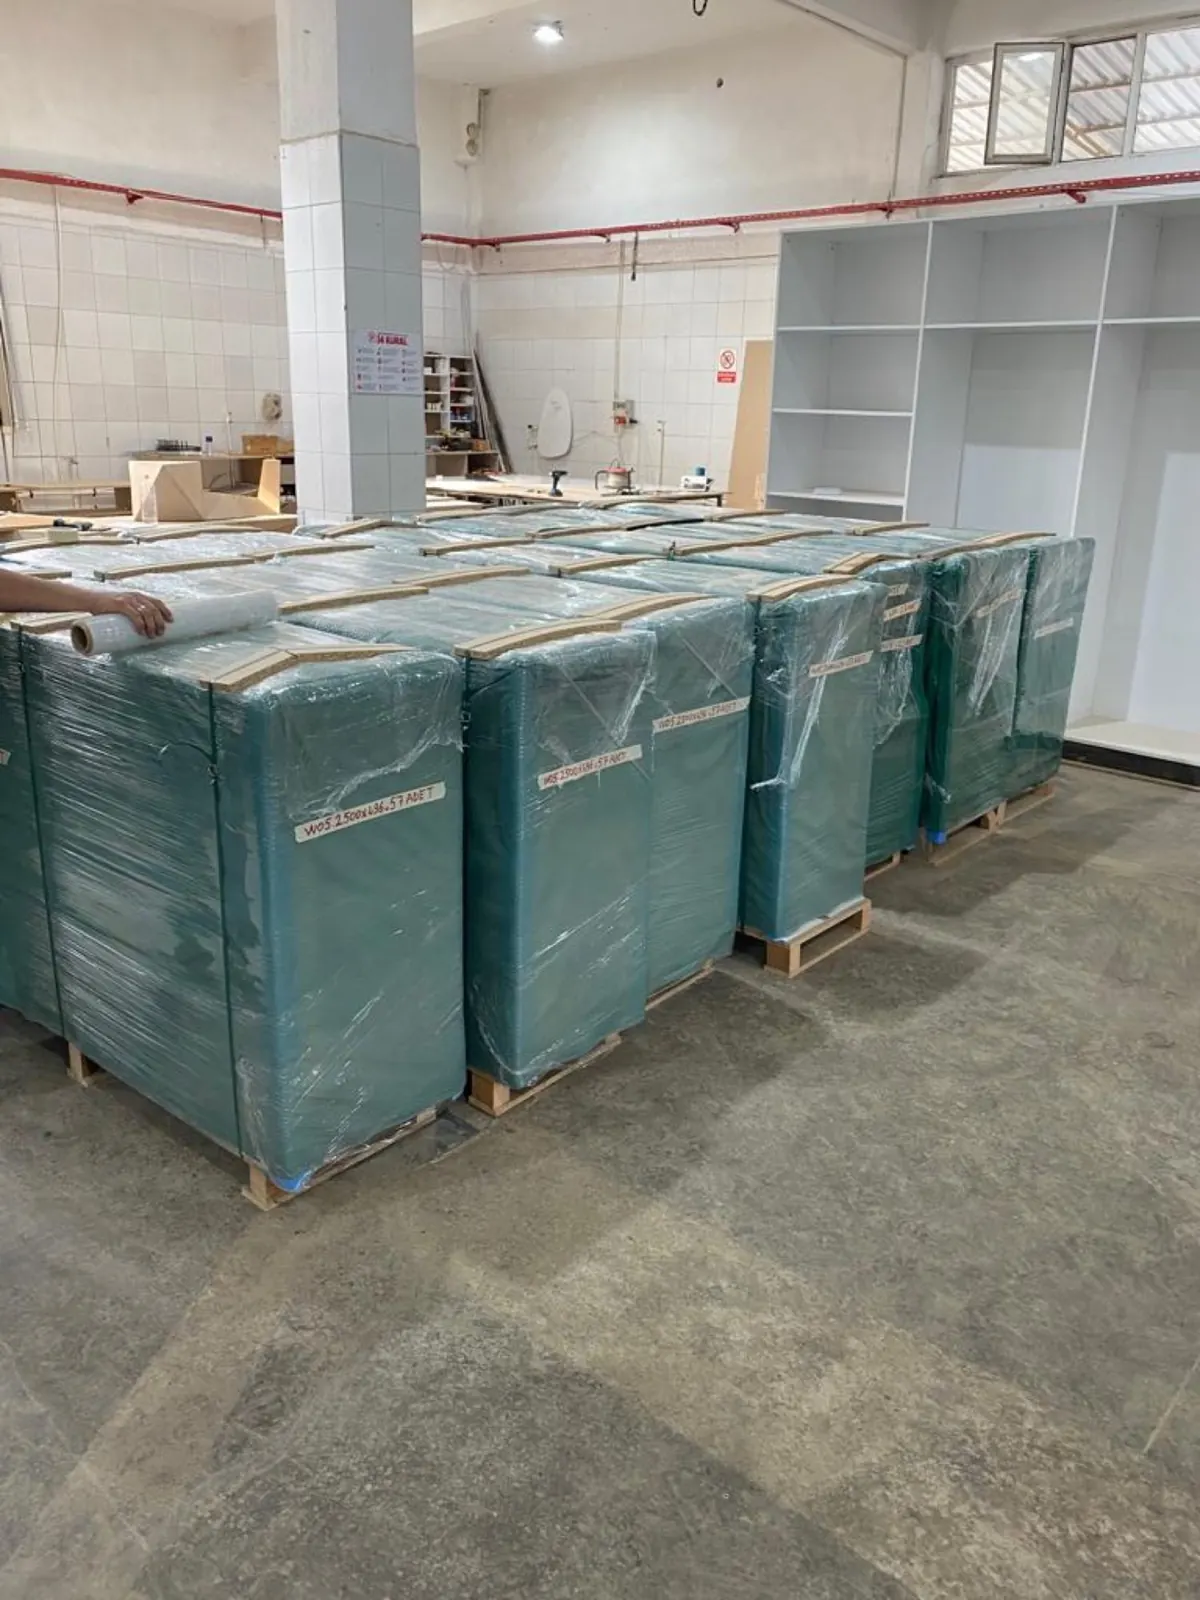
Crates wrapped and labelled by room on pallets, ready to loadCRATE 412-A
Room 412 · WD-02 · 1 of 2
CRATE 412-B
Room 412 · WD-02 · 2 of 2
CRATE 413-A
Room 413 · WD-02 · 1 of 2
OP-90
Packed per room
Floor 4, packed by room.WD-02 · 180 of 180 packed · load plan issued
Sheet 04Routing · every item, every operationRev CRunningOP-00 → OP-110

Three factory lanes. One check before anything ships.

Each item goes to the lane that fits it. Everything meets again at our QC check, then it's packed by room and shipped as one order.

Order RC-0142 · week 1464 lines in work
Operations10 of 18 running
QC · QC-WD-02-0148/8 checks passed
Waiting on you5 shop drawings to signReview →
01ENGINEERINGROVERS02FACTORY LANESPARTNER FACTORIES03QC GATEROVERS04DISPATCHROVERSOP-00DoneDrawings · BOQ64/64 linesOP-105 FOR YOUShop drawings59/64 sheetsOP-20DoneSamples14/14 boardsL1CASEGOODSWD-02 wardrobe180 pcsOP-30RunningCut64/18036%OP-40RunningEdge58/18032%OP-50RunningDrill40/18022%OP-60RunningAssemble22/18012%L2UPHOLSTERYSF-07 sofa42 pcsOP-31RunningFrame30/4271%OP-41RunningFoam18/4243%OP-51RunningCover6/4214%OP-61QueuedAssemble0/420%L3METALDK-01 frame180 pcsOP-32RunningCut120/18067%OP-42RunningWeld80/18044%OP-52QueuedCoat0/1800%OP-62QueuedFit0/1800%OP-80QC checkOur engineer, againstthe approved drawing8/8checks passedWD-02 · batch 1 of 3Height2 400.4Width1 599.6Depth618.2Door gap3.3Door flush0.2Gloss28 GUColourmatchHingeokOP-90QueuedPack per room0/7 loadsOP-100QueuedShip0/7 containersOP-110QueuedInstall0/180 rooms
Sheet 04ADrawing · BOQ · item sheetRev CIssuedRC-0142 · Type A · king

Every line on the BOQ has a drawing behind it.

Each line opens its own sheet. The plan shows where the item stands in the room. The sheet shows how it is built and what our engineer measures before it is packed.

Plan · Type A · king1:50
BATHENTRY6 4003 900
BOQ · FF&E · SAMPLE room · quantities per room · no prices8 lines
Sample BOQ for one guestroom. Each line opens its item sheet.
CodeDescriptionW × D × H mmMaterial / finishQtyUnit
HB-01Headboard wall panel2 720 × 72 × 1 300Oak veneer frame · quilted fabric MAT-FAB-031nr
BB-01Bed base, upholstered1 800 × 2 000 × 400Fabric MAT-FAB-03 · recessed plinth1nr
NS-01Nightstand, one drawer440 × 420 × 550Oak veneer MAT-OAK-01 · PU 30 GU2nr
DK-01Desk, steel frame1 400 × 550 × 750Oak veneer top · powder coat MAT-MET-021nr
CH-01Desk chair, upholstered seat520 × 560 × 820Solid oak frame · fabric MAT-FAB-031nr
LC-01Lounge chair760 × 800 × 780Fabric MAT-FAB-03 · oak legs1nr
WD-02Wardrobe + minibar unit1 600 × 618 × 2 400Oak veneer MAT-OAK-01 · PU 30 GU1nr
LR-01Luggage rack900 × 500 × 450Solid oak · steel kick rail1nr

Hover, tap or tab to a line to open its sheet.

Shop drawing

HB-01 Headboard wall panel

DrawingSD-HB-01
RevC
Scale1:20
Qty1 nr
StatusFor your approval
1122334455667788AABBCCDDEEFF72PLAN1:20AA6504065040650406502 720401 220401 300FFL ±0FRONT ELEVATION1:2072SIDE ELEVATION1:20123CREVISIONSREVDESCRIPTIONDATEBYAFirst issue for comment2026-08-04RCBDesign review comments2026-08-18RCCIssued for approval2026-09-01RCGENERAL NOTES1.All dimensions in mm. Do not scale from this drawing.2.Check site dimensions before cutting.3.Finishes to the approved sample board.4.Tolerances and checks per the QC schedule.5.Sample order, shown for illustration.KEY1Oak veneer frame, PU 30 GU2Contract fabric MAT-FAB-03, FR, on foam3Cut-out Ø 60, reading light by othersSECTION A–A · PANELENLARGEDabcd72 OVERALLaSolid timber cleatMAT-SLD-0222 mmbMDF E1, CNC routedMAT-MDF-1818 mmcFoam CMHR, 35 kg/m³MAT-FOM-3530 mmdContract fabric, FRMAT-FAB-032 mmSPECIFICATIONFRAMEOak veneer 0.6 mm on 18 mm MDF, PU lacquer30 GUPANELS4 × 650 mm, 40 mm revealFABRICContract grade, FR to the named standardFIXINGFrench cleat, 2 per panelBY OTHERSReading lights, cut-out Ø 60 mmROVERS CONTRACTFF&E PACKAGES FROM TURKEY · BURSA3RD ANGLEPROJECTRC-0142 · SAMPLE HOTEL · TYPE A · KINGTITLEHB-01 HEADBOARD WALL PANELDWG NOSD-HB-01REVCSCALE1:20 @ A3SHEET1 OF 1DRAWNRC · ENGCHECKEDRC · QCDATE2026-09-01STATUSFOR APPROVALFOR YOUR APPROVALSD-HB-01 · REV C
QC tolerances · checked before packing
CheckNominalTolerance
Overall width2 720±1.0
Overall height1 300±1.0
Panel module650±0.5
Reveal40±0.5
Fabric matchMAT-FAB-03visual, D65
Sheet 05Your optionsRev CIssued3 ways to buy

Three ways to buy a furniture package from Turkey.

All three can get you furniture. They differ in who carries the work between your drawing and your room.

QuestionThrough RoversThrough a trading agentFactory by factory
Who reads your drawingsOur engineer, line by line, before any quotePassed on to a factory as receivedEach factory, its own way
Who picks the factoryWe do, per item: style, price, capacity, dateWhoever the agent works withYou do, one at a time
How the price comesOne quote, every line pricedOften a lump sumMany quotes, many formats
Quality on the floorOur engineer checks before packingDepends on the factoryYou travel, or you trust
Packing and documentsPacked per room, one set of shipping documentsVaries by shipmentOne shipment per factory
When something slipsOne team answersIt comes back to youIt falls between the factories
Sheet 06The floorRev CRunningPartner factories · Bursa · İnegöl · Gemlik

Where your order is made.

Partner factories with the machines and the people for each kind of work. We choose per item, and we're on the floor while it's made.

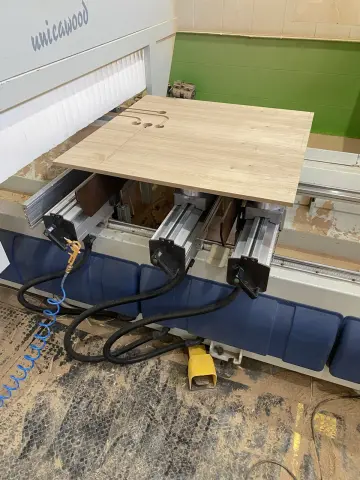
OP-30 · Panel cuttingCasegoods lane
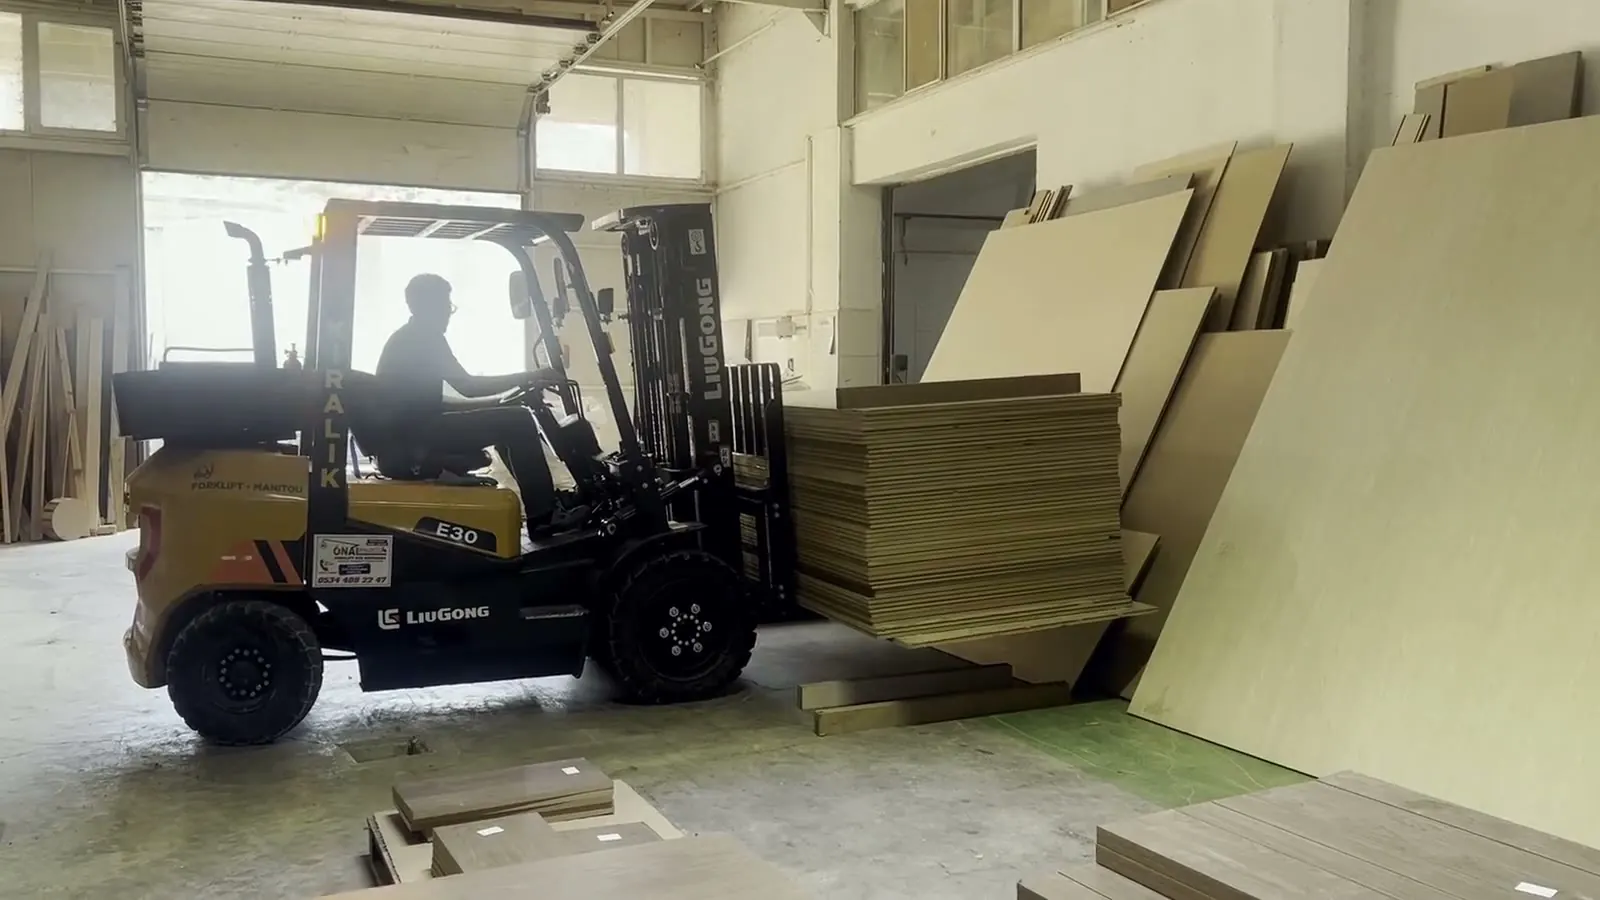
MAT-MDF-18 · Board in-feed18 mm E1
OP-51 · CoverUpholstery lane
Curved carcass blanks stacked in batch
OP-60 · Curved carcassesCasegoods lane · in batch
OP-40 · Solid edgingCasegoods lane
Wrapped crates on pallets, packed per room
OP-90 · Packed per roomReady to load
Sheet 07Order fileRev CIssuedWhat you receive

The paperwork you get, before you ask for it.

Every order comes with the same documents. Open a sample of each.

BOQ-0142 · rev C

Priced BOQ

64 lines, unit price and total, factory per line.

Open sample →
SD-WD-02 · rev C

Shop drawings

Every item, with plan, elevations, section cuts and finishes.

Open the sheets →
QC-WD-02-014 · rev A

Inspection reports

Measured against the drawing, per batch, with photos.

Open sample →
PL-0142-02 · rev A

Packing list and load plan

Crates by room and floor, container by container.

Open sample →
Sheet 08Who we work withRev CIssued3 readers

One order. Three people who need different things from it.

Owners and developers

A price and a date that hold.

  • One quote, every line priced
  • A programme to your opening
  • One team to call
Send your project →
Interior designers

Built as you drew it.

  • Shop drawings for every item
  • Samples signed off before cutting
  • Checked against your spec
For designers →
Main contractors

On your programme, by floor.

  • Delivery slots by floor
  • Crates labelled by room
  • Installation teams on site
For contractors →
Sheet 09Start an orderRev COpenReply within one business day

Send the project the way you already work.

Email the files, message us on WhatsApp, or use the short form. A named engineer replies within one business day, with the questions we need answered before pricing.

  1. You send drawings or BOQ, or just the room count.
  2. An engineer reads it and asks what's missing.
  3. You get one quote, every line priced, the factory chosen per item.
  4. Samples and shop drawings, then production.

Your reference W-···· · quote it in any message

Email · recommended for filesEmail the drawings or BOQprojects@roverscontract.com · any size, any format, copy your team inOpen email →
Or the short form
Add drawings or BOQ (optional)PDF, DWG, XLSX, images · up to 50 MB each