Built as you drew it.
Shop drawings for every item, samples signed off before anything is cut, and an engineer checking the factory work against your spec.
- SDA shop drawing for every coded item, with sections
- SMPFinishes and fabrics approved as physical samples
- MUA mock-up room before the batch is made
- QCEach batch measured against your drawing
Every layer named, before anything is cut.
Each item comes back to you as a drawing with its section, its build-up and its fixings. You mark it up. We revise it until you sign.
Nothing changes without you seeing it.
Every line of your spec is checked against what the factory will build. If a factory proposes an alternative, it comes to you as a sample, with the reason.
| Element | Your spec | As built | Status |
|---|---|---|---|
| Substrate | MDF 18 mm, E1 | MDF 18 mm, E1 | Matched |
| Veneer | Oak, crown cut, 0.6 mm | Oak, crown cut, 0.6 mm | Matched |
| Finish | PU lacquer, 30 GU, matt | PU lacquer, 30 GU, matt | Matched |
| Fabric | Contract grade, FR, colour per board | As specified, FR certificate on file | Matched |
| Hinge (WD-02) | Soft-close, 110°, brand per spec | Equivalent soft-close 110°, sample sent | Your call |
| Panel module | 650 mm, 4 across | 650 mm, 4 across, 40 mm reveal | Matched |
Samples first. Then production.
Finishes and fabrics come to you as physical samples, each with a code that stays on the drawings and the BOQ. Each revision is logged.
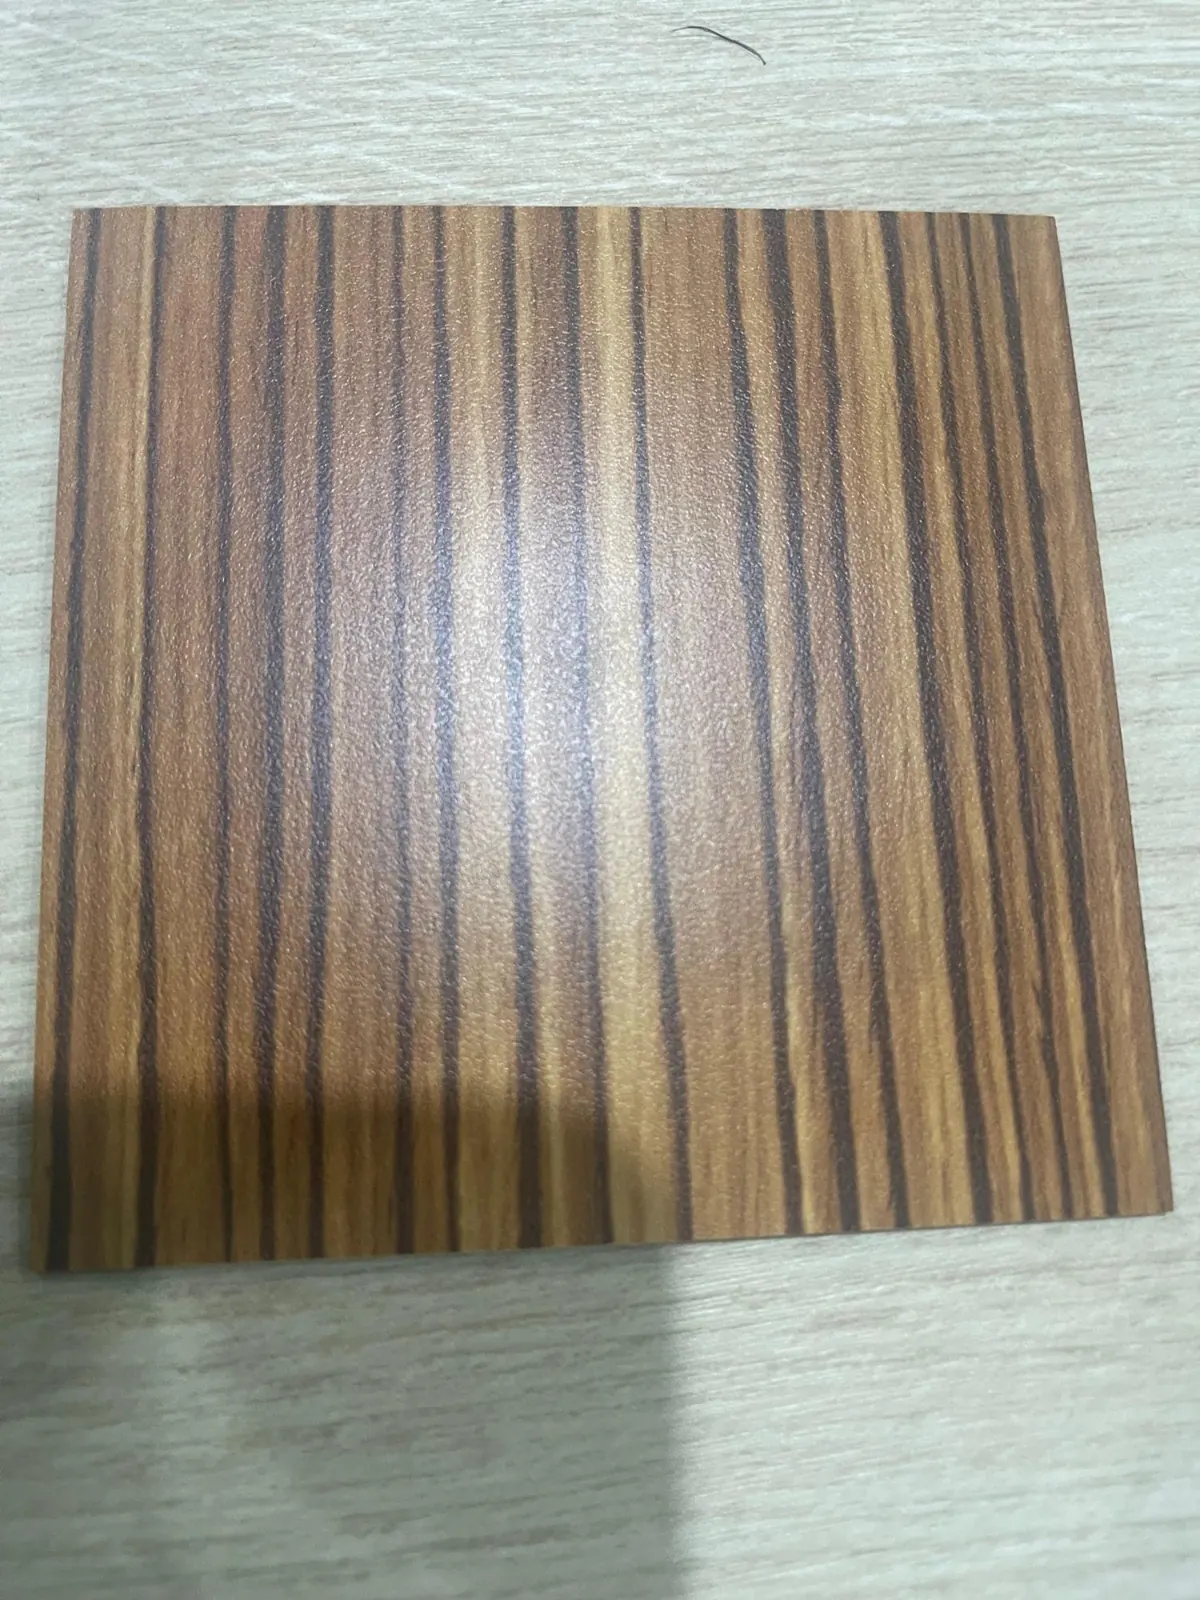
Striped veneer, door faces
Approved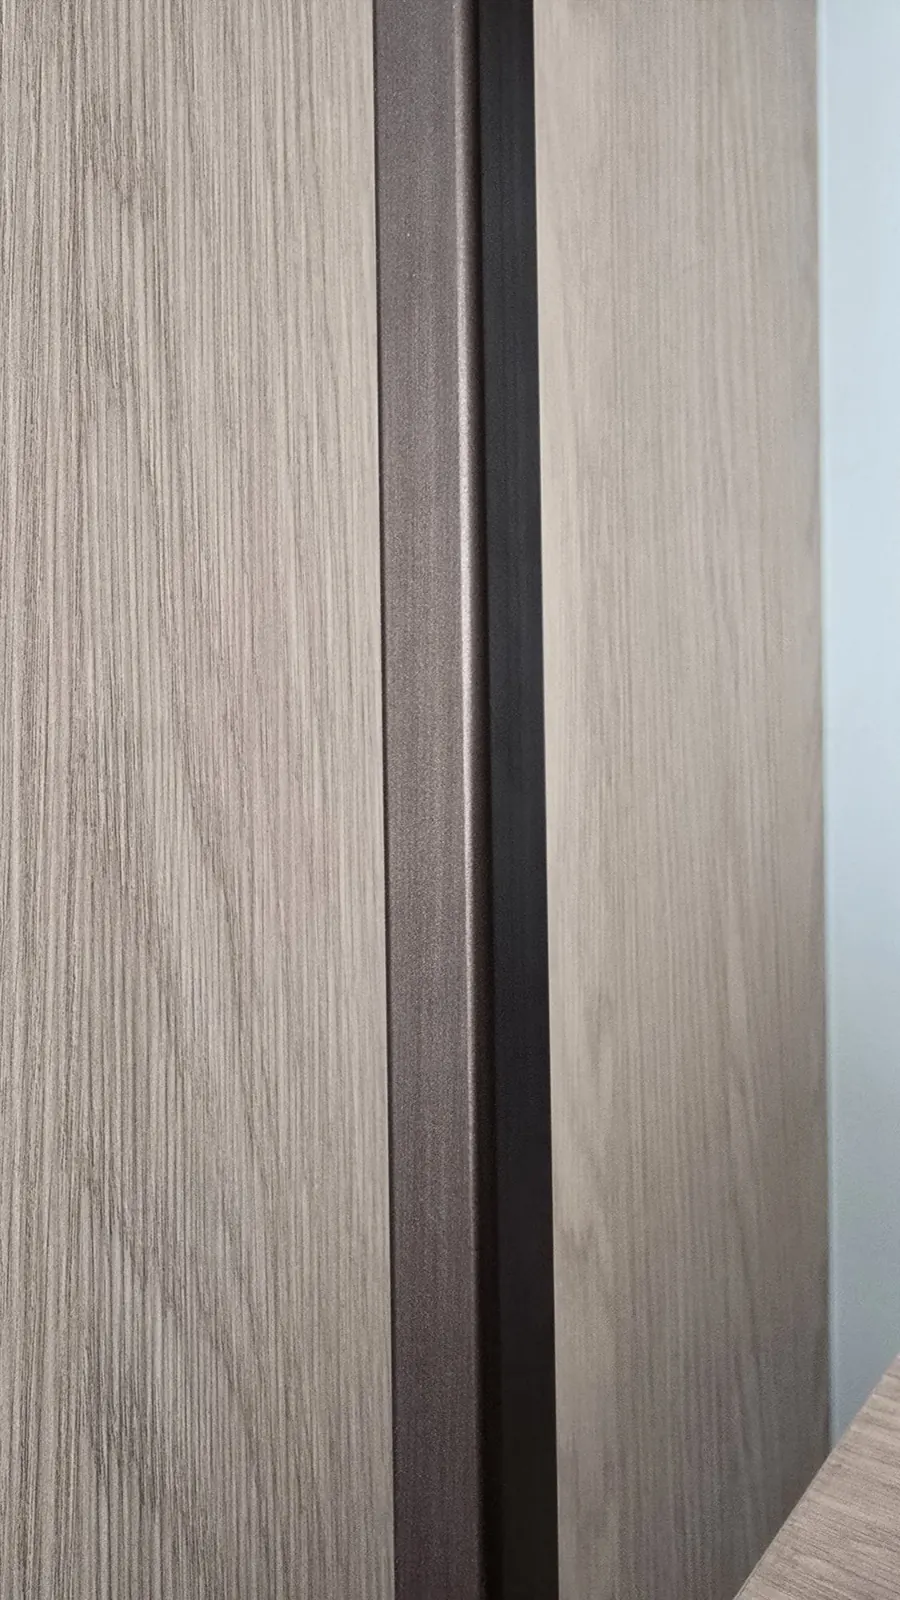
Oak, with dark inlay
Approved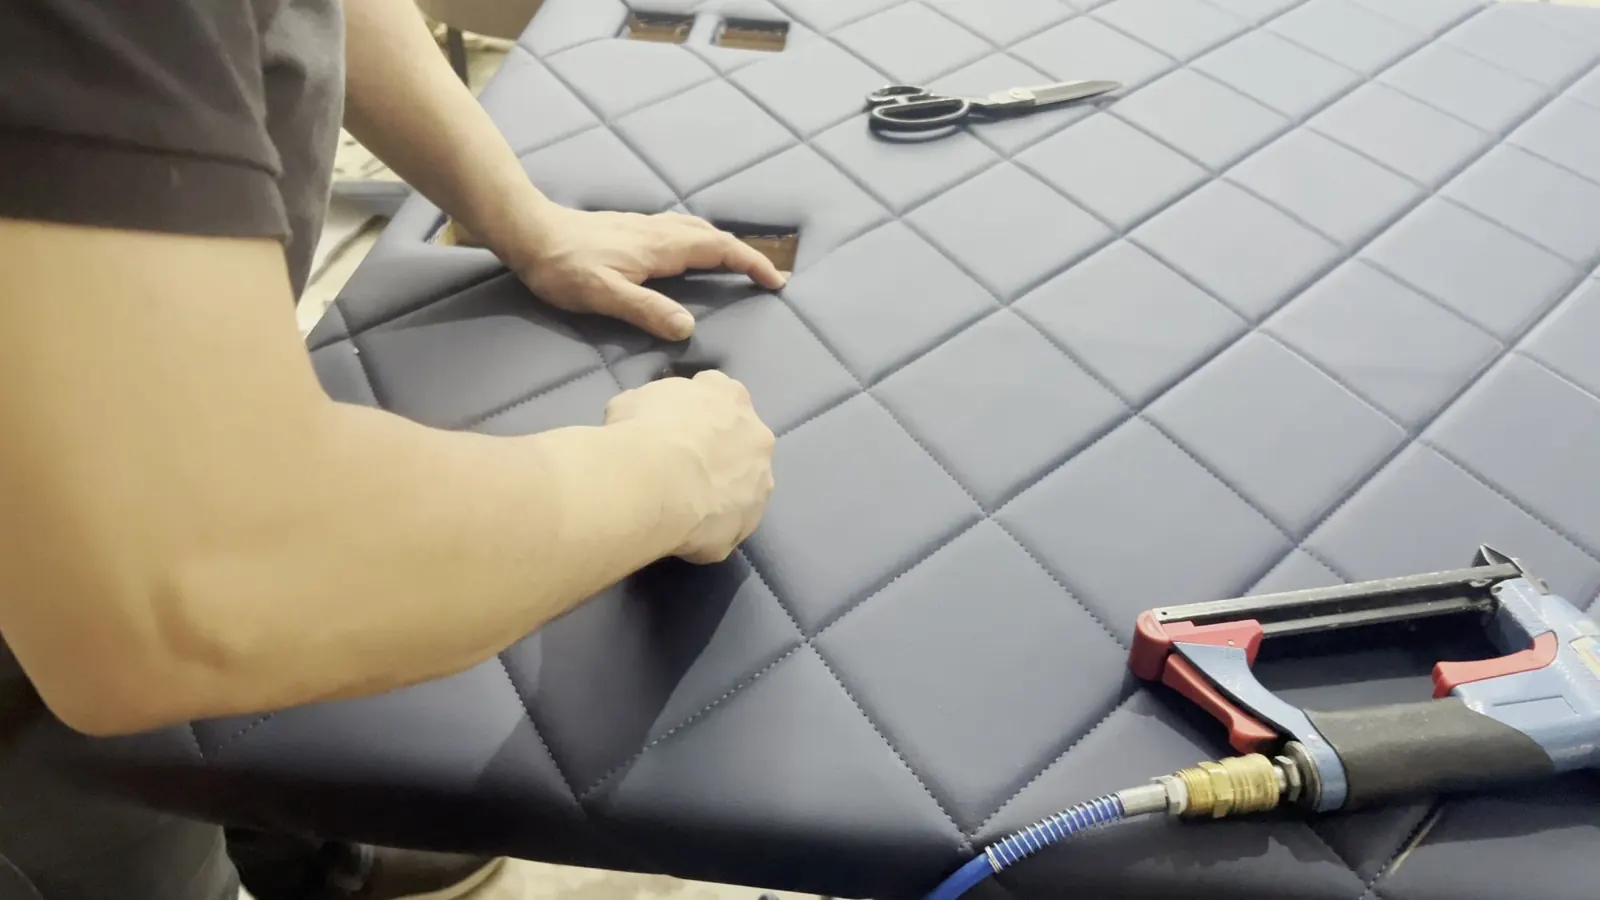
Quilted panel, headboard
Approved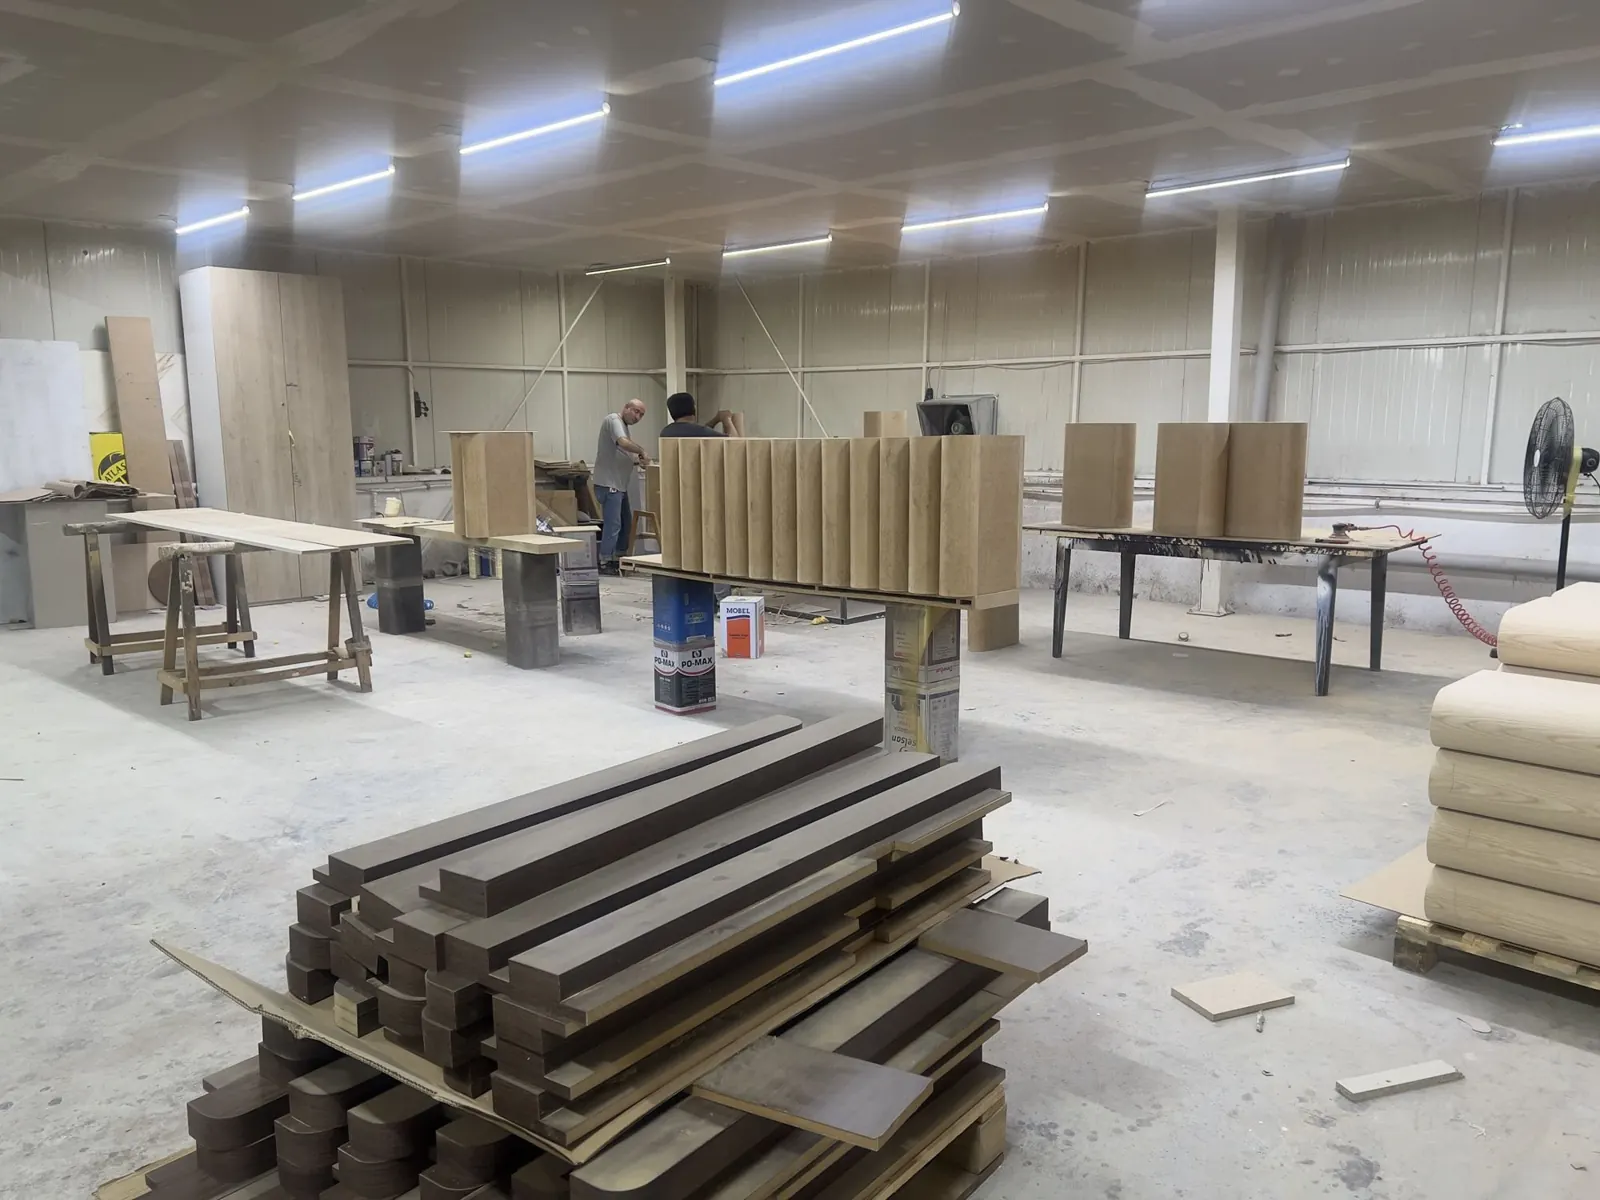
Fluted panel, desk front
Approved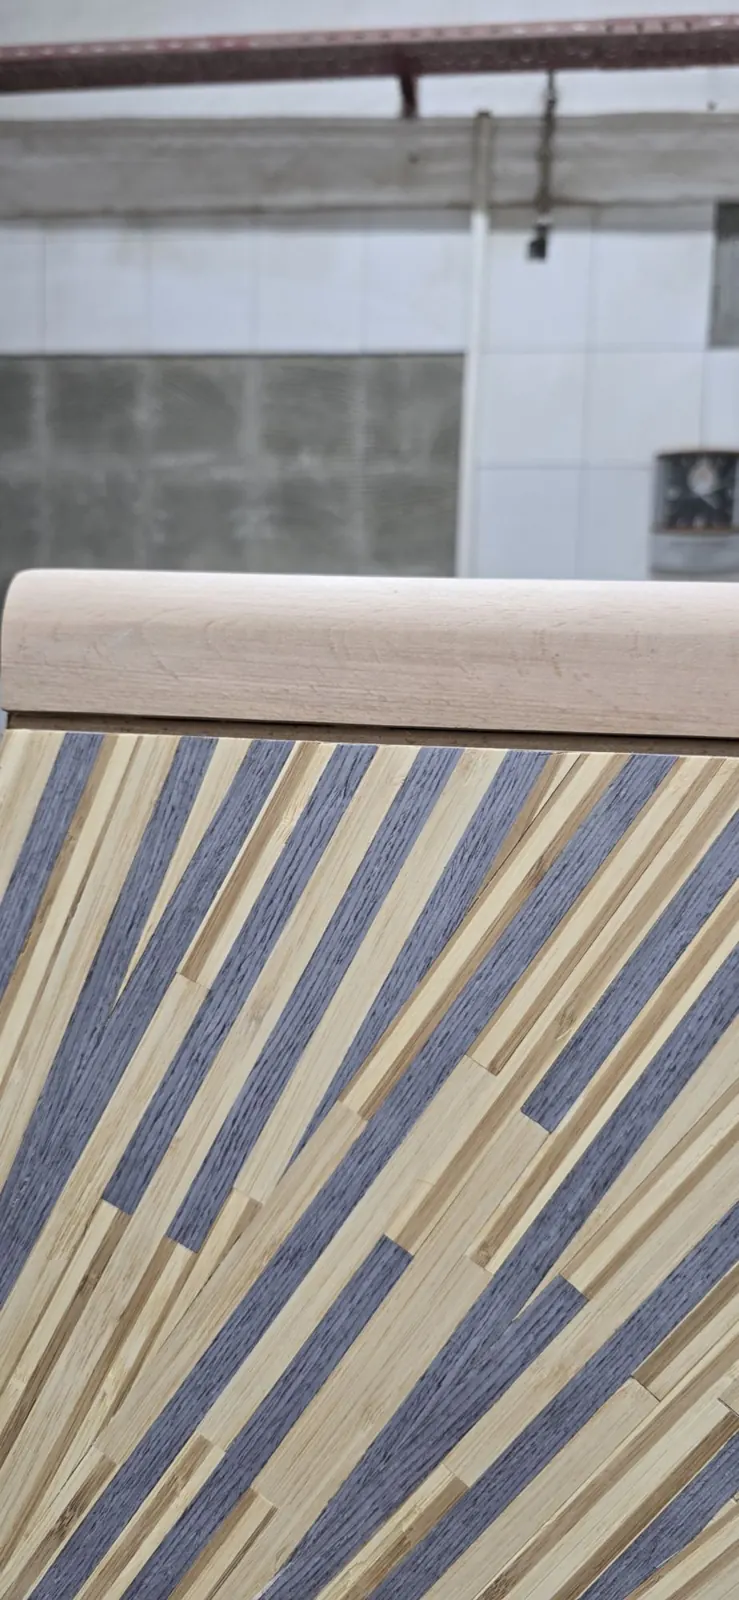
Inlaid panel, minibar
With youMeasured against your drawing, batch by batch.
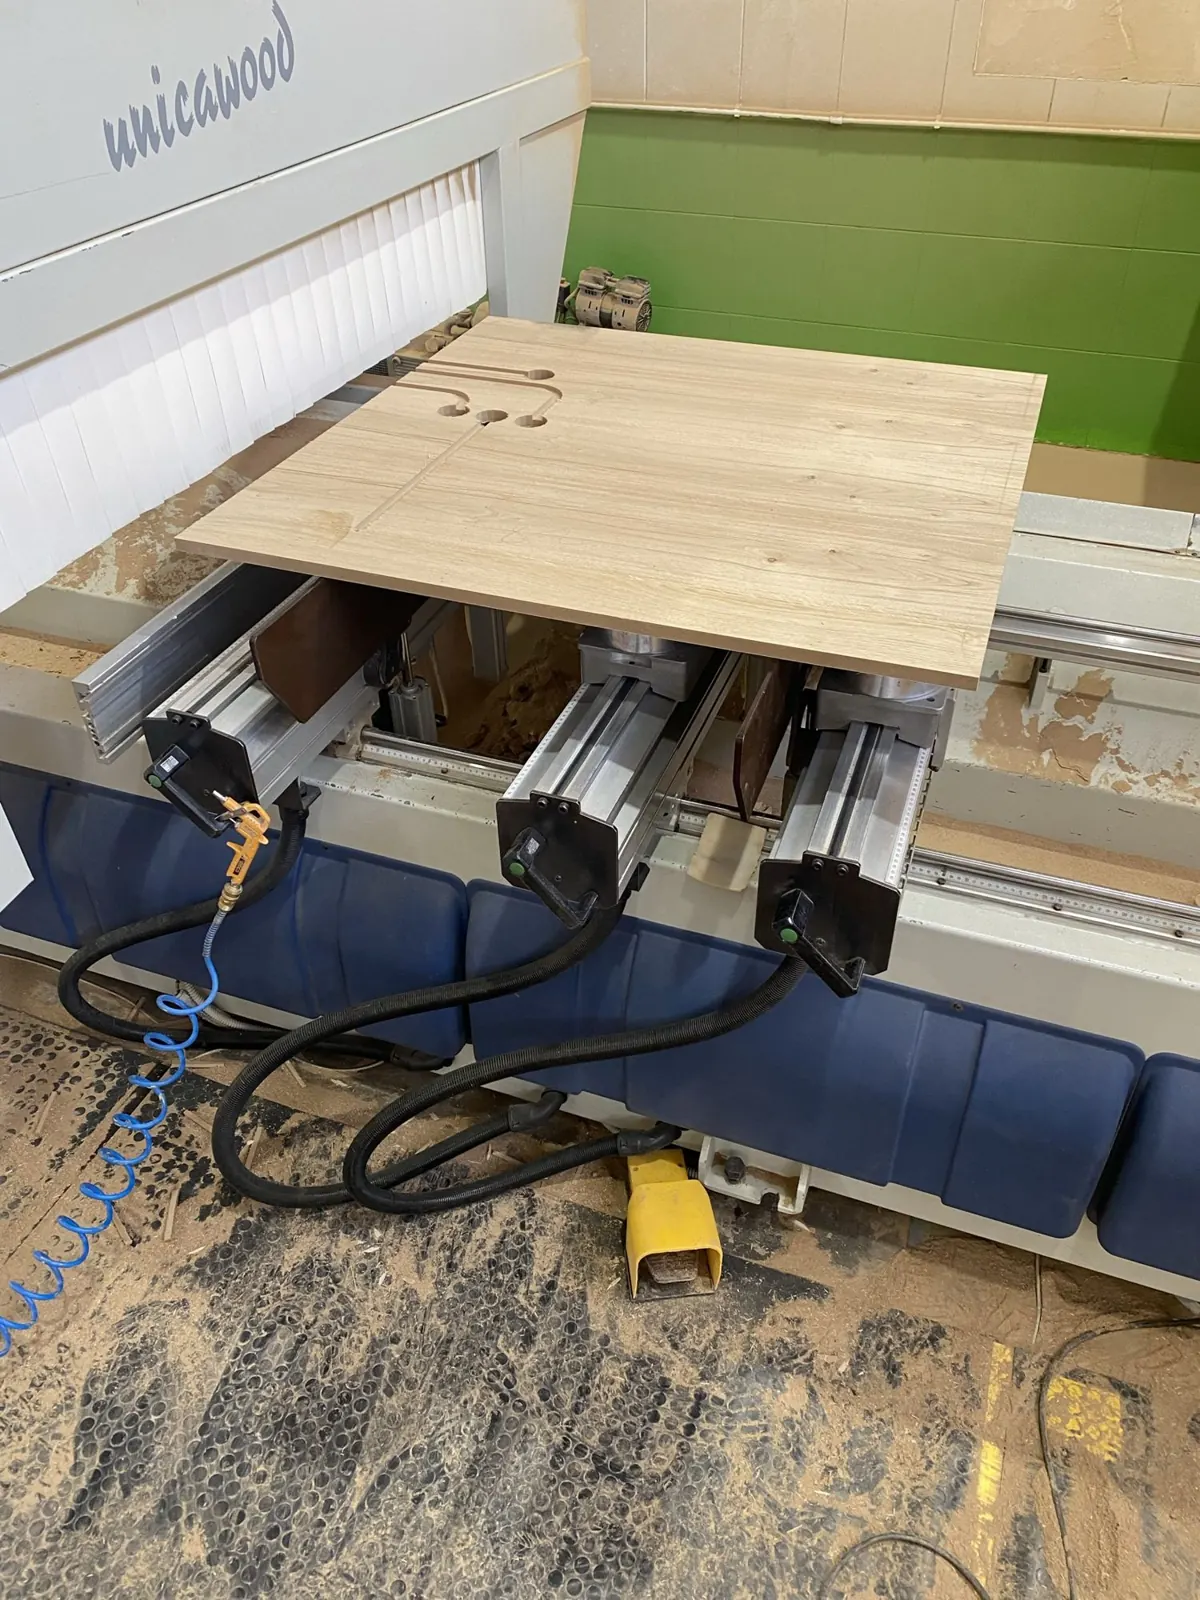
Our engineer checks each batch on the factory floor before it is packed. You get the report with the numbers, not a tick box.
8 pcs (AQL 2.5, level II) · dimensions in mm
One code per material, from your board to the crate.
The hatch on the drawing, the code on the BOQ and the sample in your studio are the same thing.
Oak veneer
Crown cut · 0.6 mm
on 18 mm E1 MDF
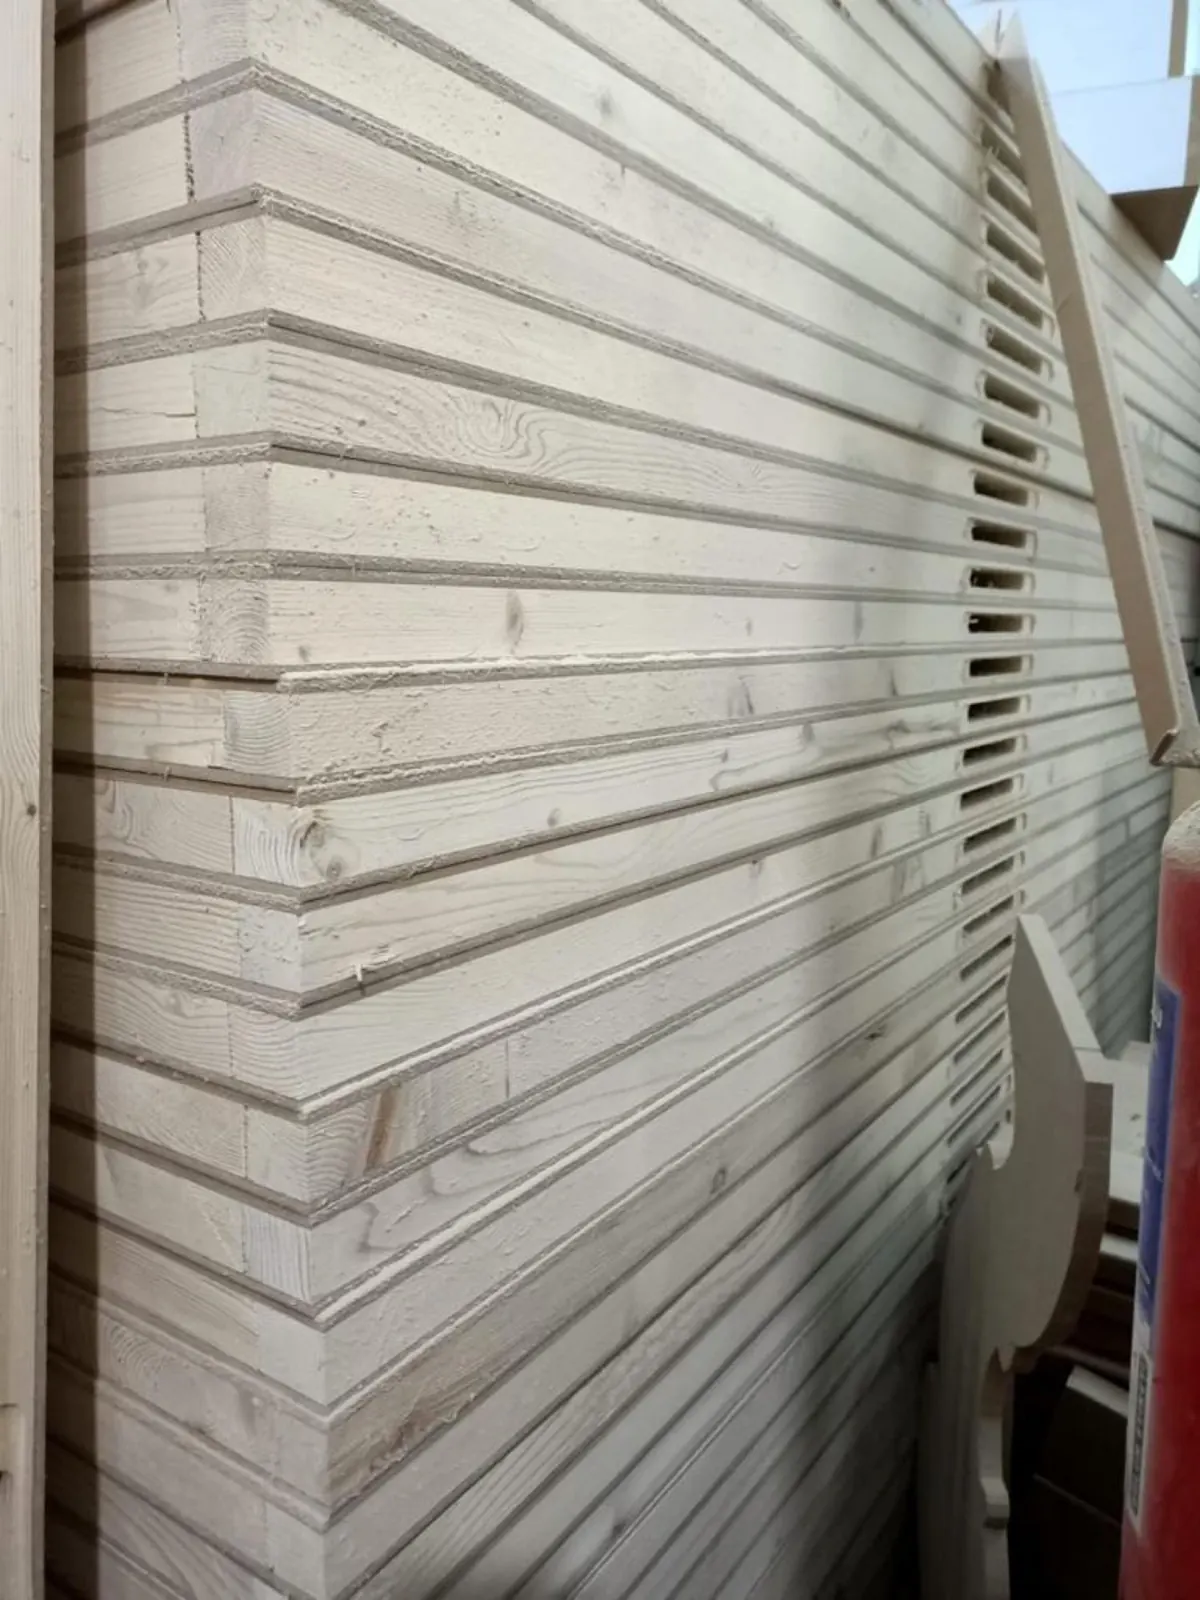
Solid timber
Kiln dried · 8–10 %
mouldings, lippings
MDF substrate
E1 · 18 / 25 mm
CNC routed
Upholstery fabric
Contract grade · FR
to your spec
Foam, CMHR
35 kg/m³ · 30–80 mm
seat and panel
Steel, coated
Powder coat · RAL
frames, legs, rails
What can be built, and how.
Each product family against the processes it needs. We place each item with the factory that runs those processes well.
| Product family | CNC nesting | Veneer press | Solid wood | Upholstery | Metal | Lacquer | Stone tops |
|---|---|---|---|---|---|---|---|
| Wardrobes, desks, vanities | Core process | Core process | Where the design needs it | Not used | Where the design needs it | Core process | Where the design needs it |
| Headboards and wall panels | Core process | Core process | Where the design needs it | Core process | Not used | Core process | Not used |
| Beds and bases | Core process | Where the design needs it | Core process | Core process | Where the design needs it | Where the design needs it | Not used |
| Seating, lounge and dining | Where the design needs it | Not used | Core process | Core process | Core process | Core process | Not used |
| Joinery, doors, cladding | Core process | Core process | Core process | Not used | Where the design needs it | Core process | Not used |
| Curtains and soft furnishings | Not used | Not used | Not used | Core process | Not used | Not used | Not used |
Three moments where nothing moves without your sign-off.
- 01
Schedule in
Your FF&E schedule and drawings, coded line by line.
- 02
Shop drawings
Every item drawn with sections. You mark up, we revise.
YOU SIGN - 03
Samples
Finishes and fabrics as physical samples, coded.
YOU SIGN - 04
Mock-up room
One room built in full before the batch is made.
YOU SIGN - 05
Production
Batches measured against your drawing.
- 06
Delivery
Packed per room, labelled with your codes.
- 07
Handover
Snag list walked and closed.
Send the schedule the way you already work.
Email the files, message us on WhatsApp, or use the short form. A named engineer replies within one business day, with the questions we need answered before pricing.
- 01You send FF&E schedule, or just the room count.
- 02An engineer reads it and asks what's missing.
- 03You get one quote, every line priced, the factory chosen per item.
- 04Samples and shop drawings, then production.
Your reference W-···· · quote it in any message
An engineer replies within one business day. Your project page holds everything you send: add drawings or details any time.
Open your project page →